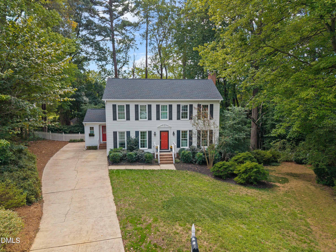
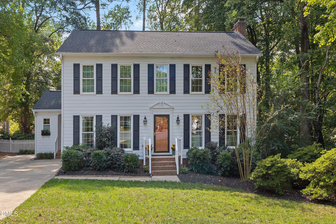
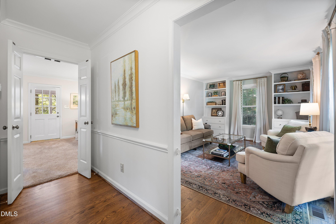
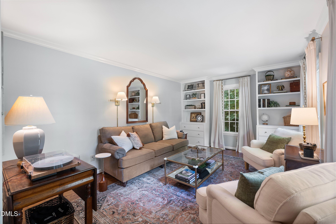
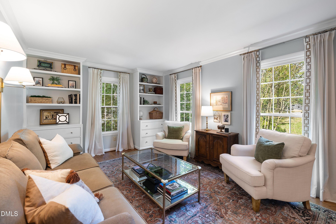
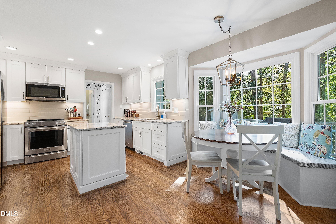
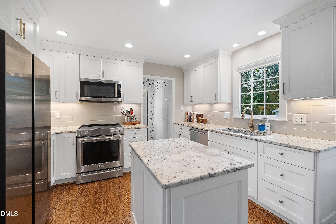
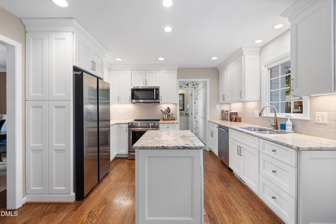
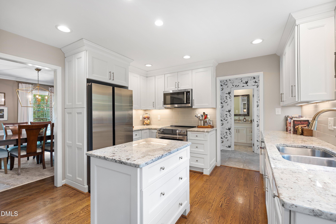
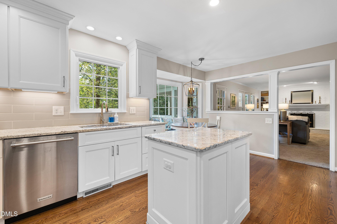
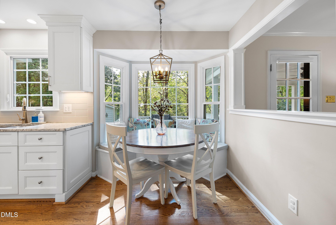
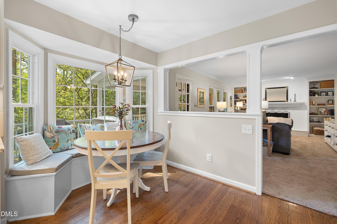
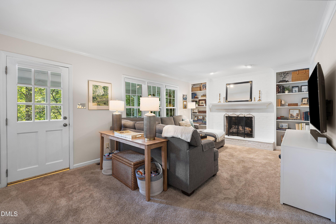
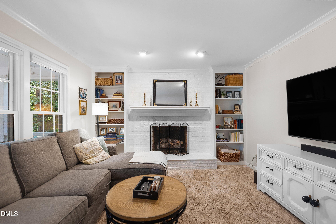
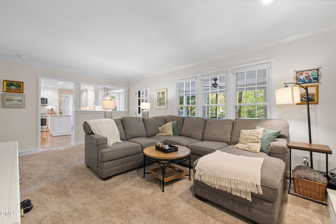
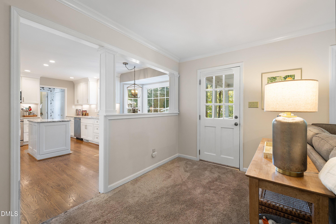
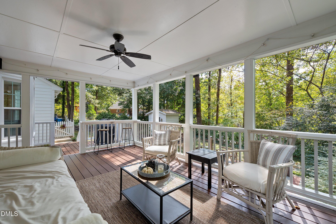
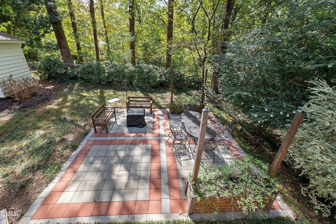
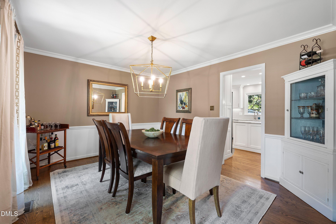
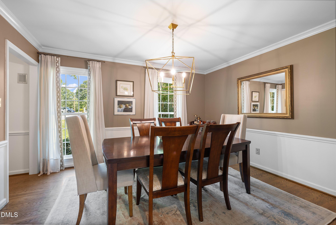
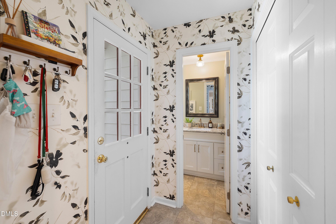
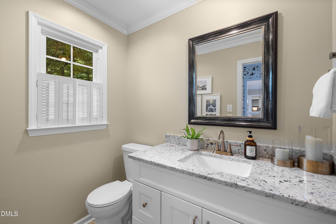
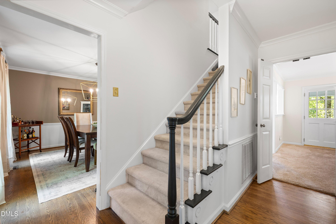
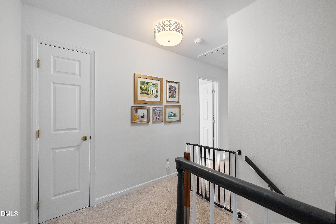
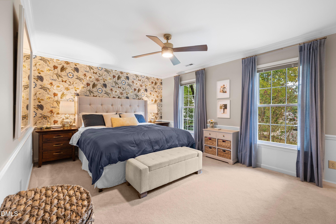
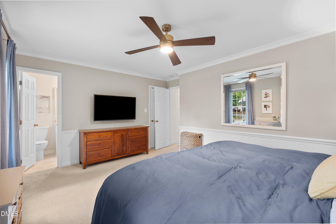
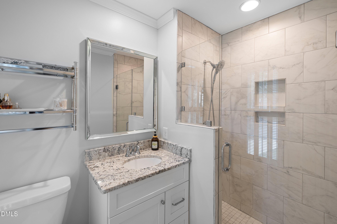
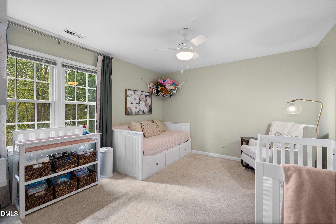
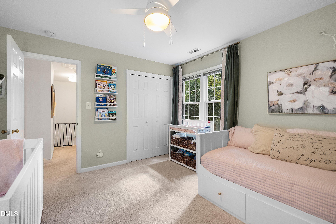
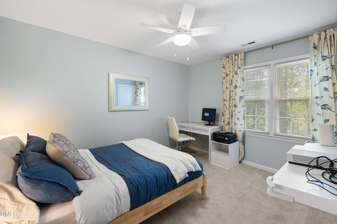
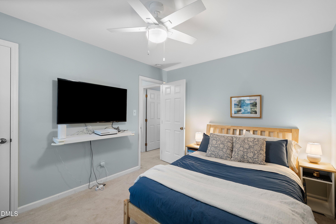
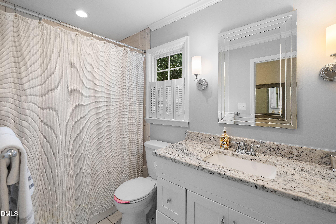
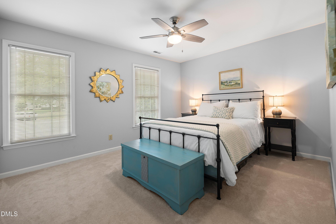
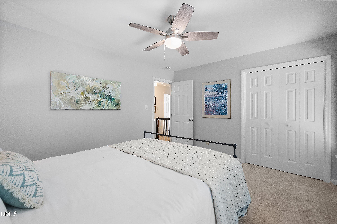
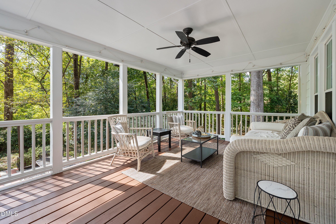
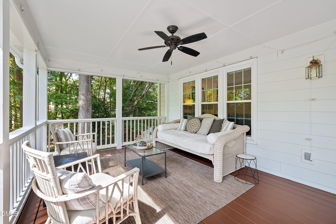
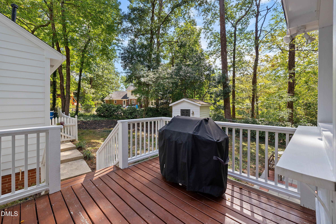
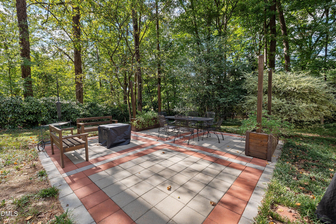
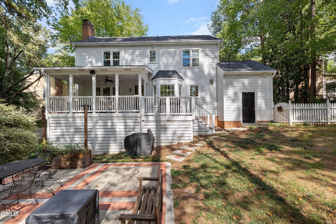
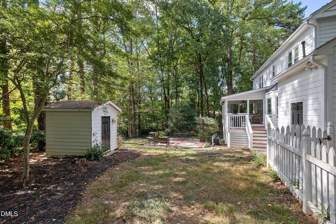
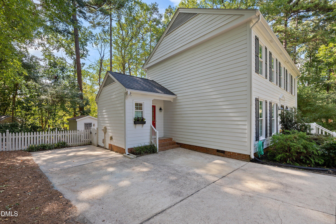
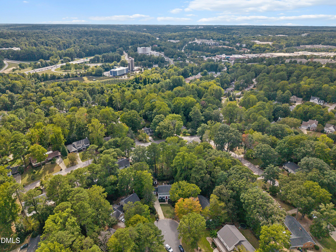
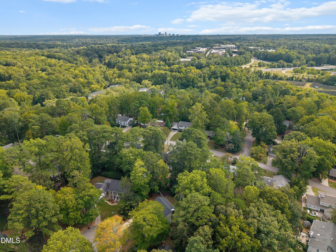
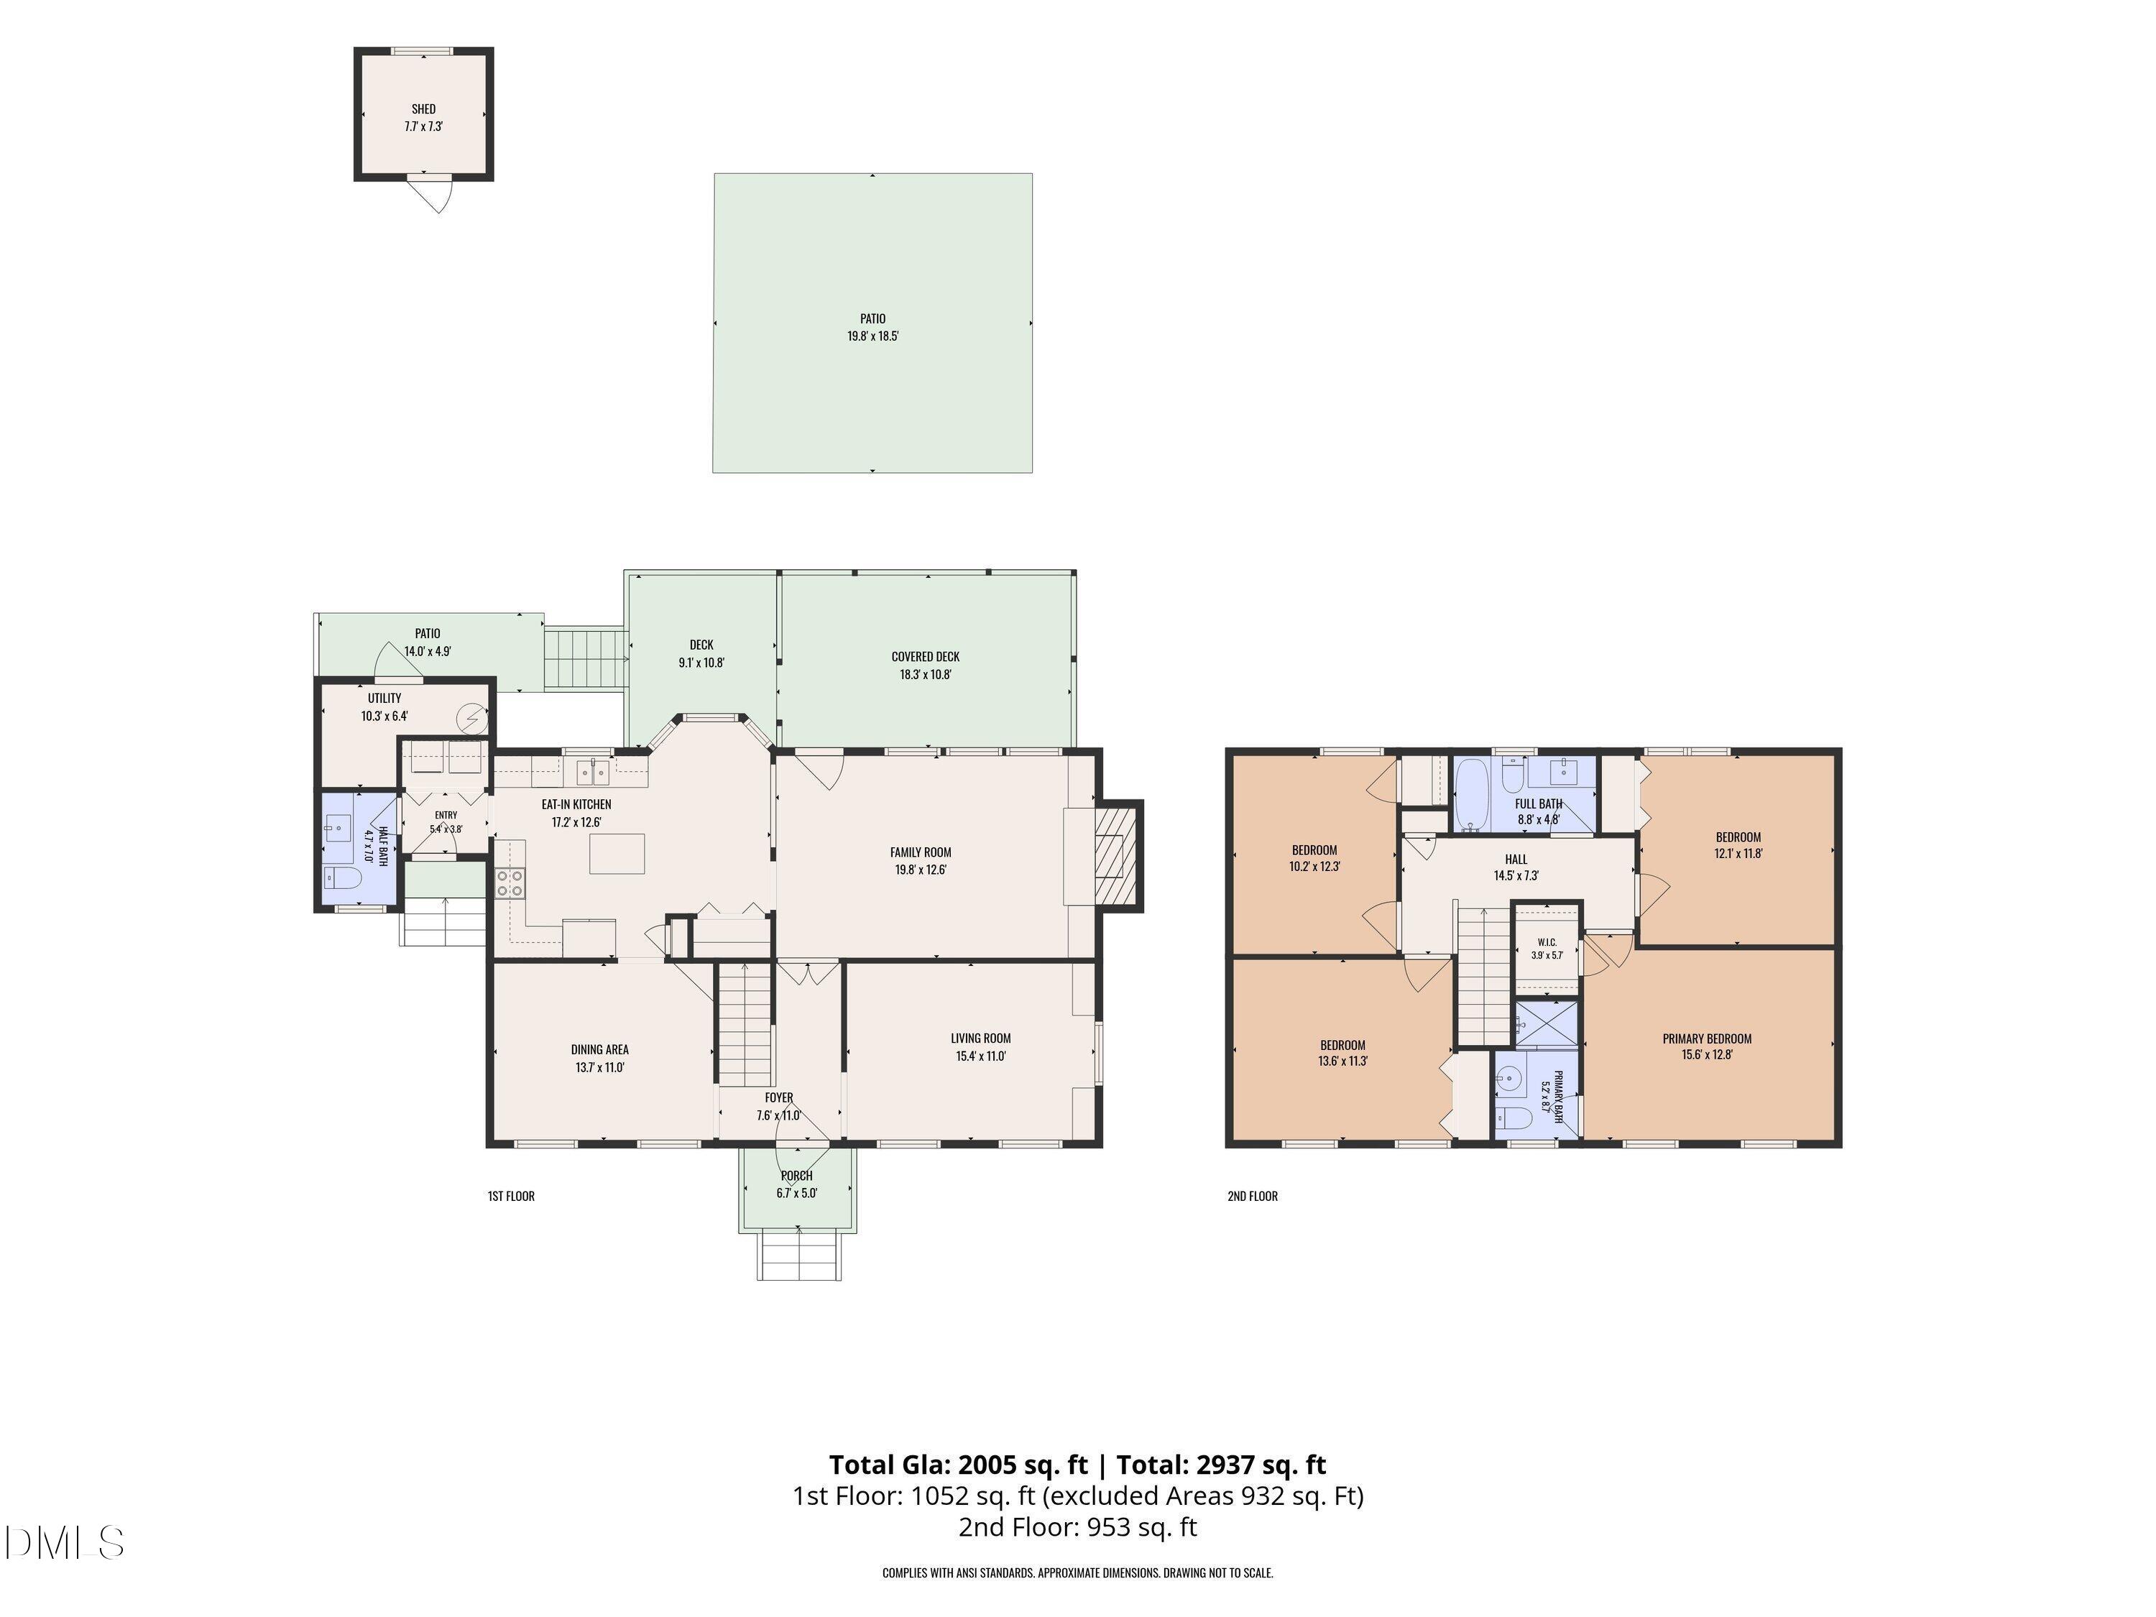
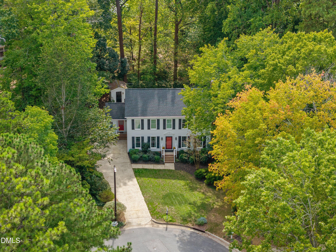
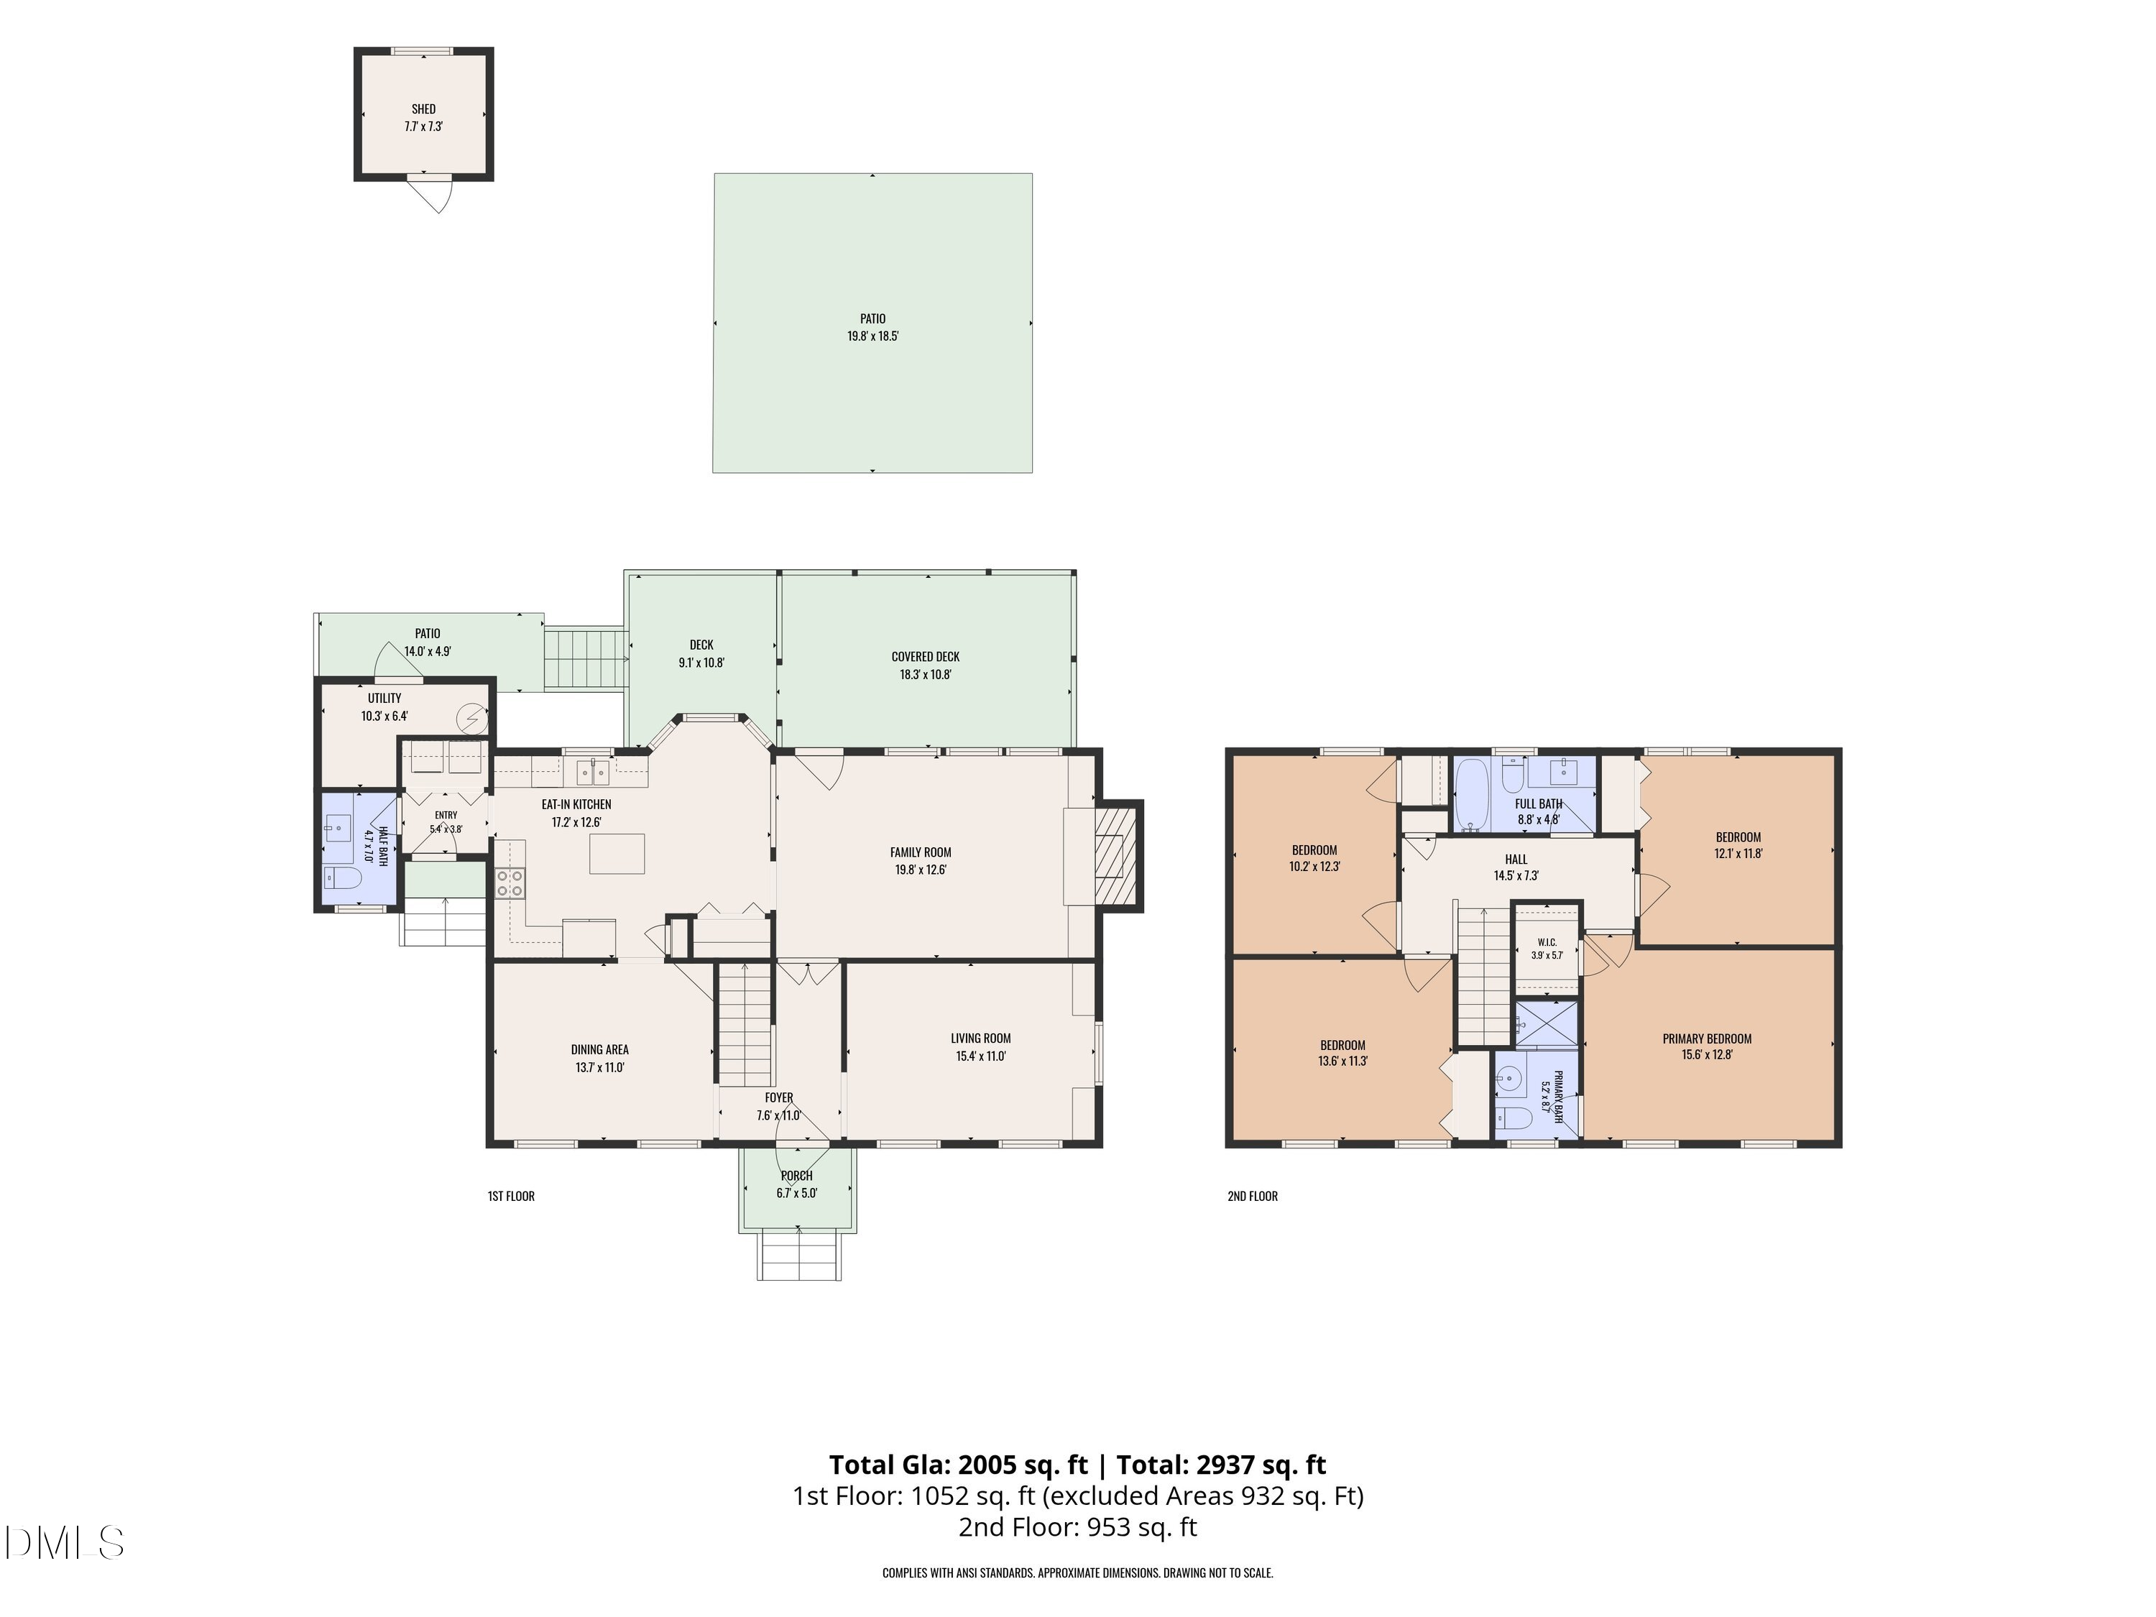
Tucked at the end of a wooded cul-de-sac in Raleigh's Woodbury Estates, this fully updated 4-bedroom, 2.5-bath home sits on 0.34-acres, features move-in-ready updates throughout and newer big ticket items like the HVAC & roof, as well as an oversized covered back deck overlooking the private, fully fenced backyard. As you enter the home, hardwoods and crown molding run through most of the main level, where the living room showcases a wall of windows overlooking the backyard, a gas fireplace, custom built-ins, and an open flow to the kitchen. The updated chef's kitchen offers granite counters, stainless steel appliances, tile backsplash, under-cabinet lighting, a pantry, and an eat-in area with a custom storage banquette. On the main level you will also find a separate dining room, a second living area/home office/flex room with new built-ins, a mudroom entry from the driveway, a laundry room with shelving, and a half bath. Upstairs, the large primary suite features a walk-in closet with custom shelving and an updated en suite with a tile walk-in shower, joined by three additional bedrooms all with ceiling fans, an updated hall bath, and a pull-down floored attic for storage. Outside, enjoy an oversized covered deck, a large patio, and a storage shed in the private, fully fenced backyard. The big-ticket items are done: roof (2021, transferable shingle warranty), HVAC (2023), water heater (2021), newer windows, Hardiplank siding, and fresh interior paint. Refrigerator, washer, and dryer convey. Walk to nearby greenway access to Ironwood Trail connecting to Crabtree Creek Trail and Mine Creek Trail which takes you to Shelley Lake. You also have quick access to I-440, I-40, and I-540. Only minutes to North Hills shopping, restaurants, and more as well as Crabtree Valley Mall, Downtown Raleigh, Brier Creek, and RDU Airport.
Tucked at the end of a wooded cul-de-sac in Raleigh's Woodbury Estates, this fully updated 4-bedroom, 2.5-bath home sits on 0.34-acres, features move-in-ready updates throughout and newer big ticket items like the HVAC & roof, as well as an oversized covered back deck overlooking the private, fully fenced backyard. As you enter the home, hardwoods and crown molding run through most of the main level, where the living room showcases a wall of windows overlooking the backyard, a gas fireplace, custom built-ins, and an open flow to the kitchen. The updated chef's kitchen offers granite counters, stainless steel appliances, tile backsplash, under-cabinet lighting, a pantry, and an eat-in area with a custom storage banquette. On the main level you will also find a separate dining room, a second living area/home office/flex room with new built-ins, a mudroom entry from the driveway, a laundry room with shelving, and a half bath. Upstairs, the large primary suite features a walk-in closet with custom shelving and an updated en suite with a tile walk-in shower, joined by three additional bedrooms all with ceiling fans, an updated hall bath, and a pull-down floored attic for storage. Outside, enjoy an oversized covered deck, a large patio, and a storage shed in the private, fully fenced backyard. The big-ticket items are done: roof (2021, transferable shingle warranty), HVAC (2023), water heater (2021), newer windows, Hardiplank siding, and fresh interior paint. Refrigerator, washer, and dryer convey. Walk to nearby greenway access to Ironwood Trail connecting to Crabtree Creek Trail and Mine Creek Trail which takes you to Shelley Lake. You also have quick access to I-440, I-40, and I-540. Only minutes to North Hills shopping, restaurants, and more as well as Crabtree Valley Mall, Downtown Raleigh, Brier Creek, and RDU Airport.